

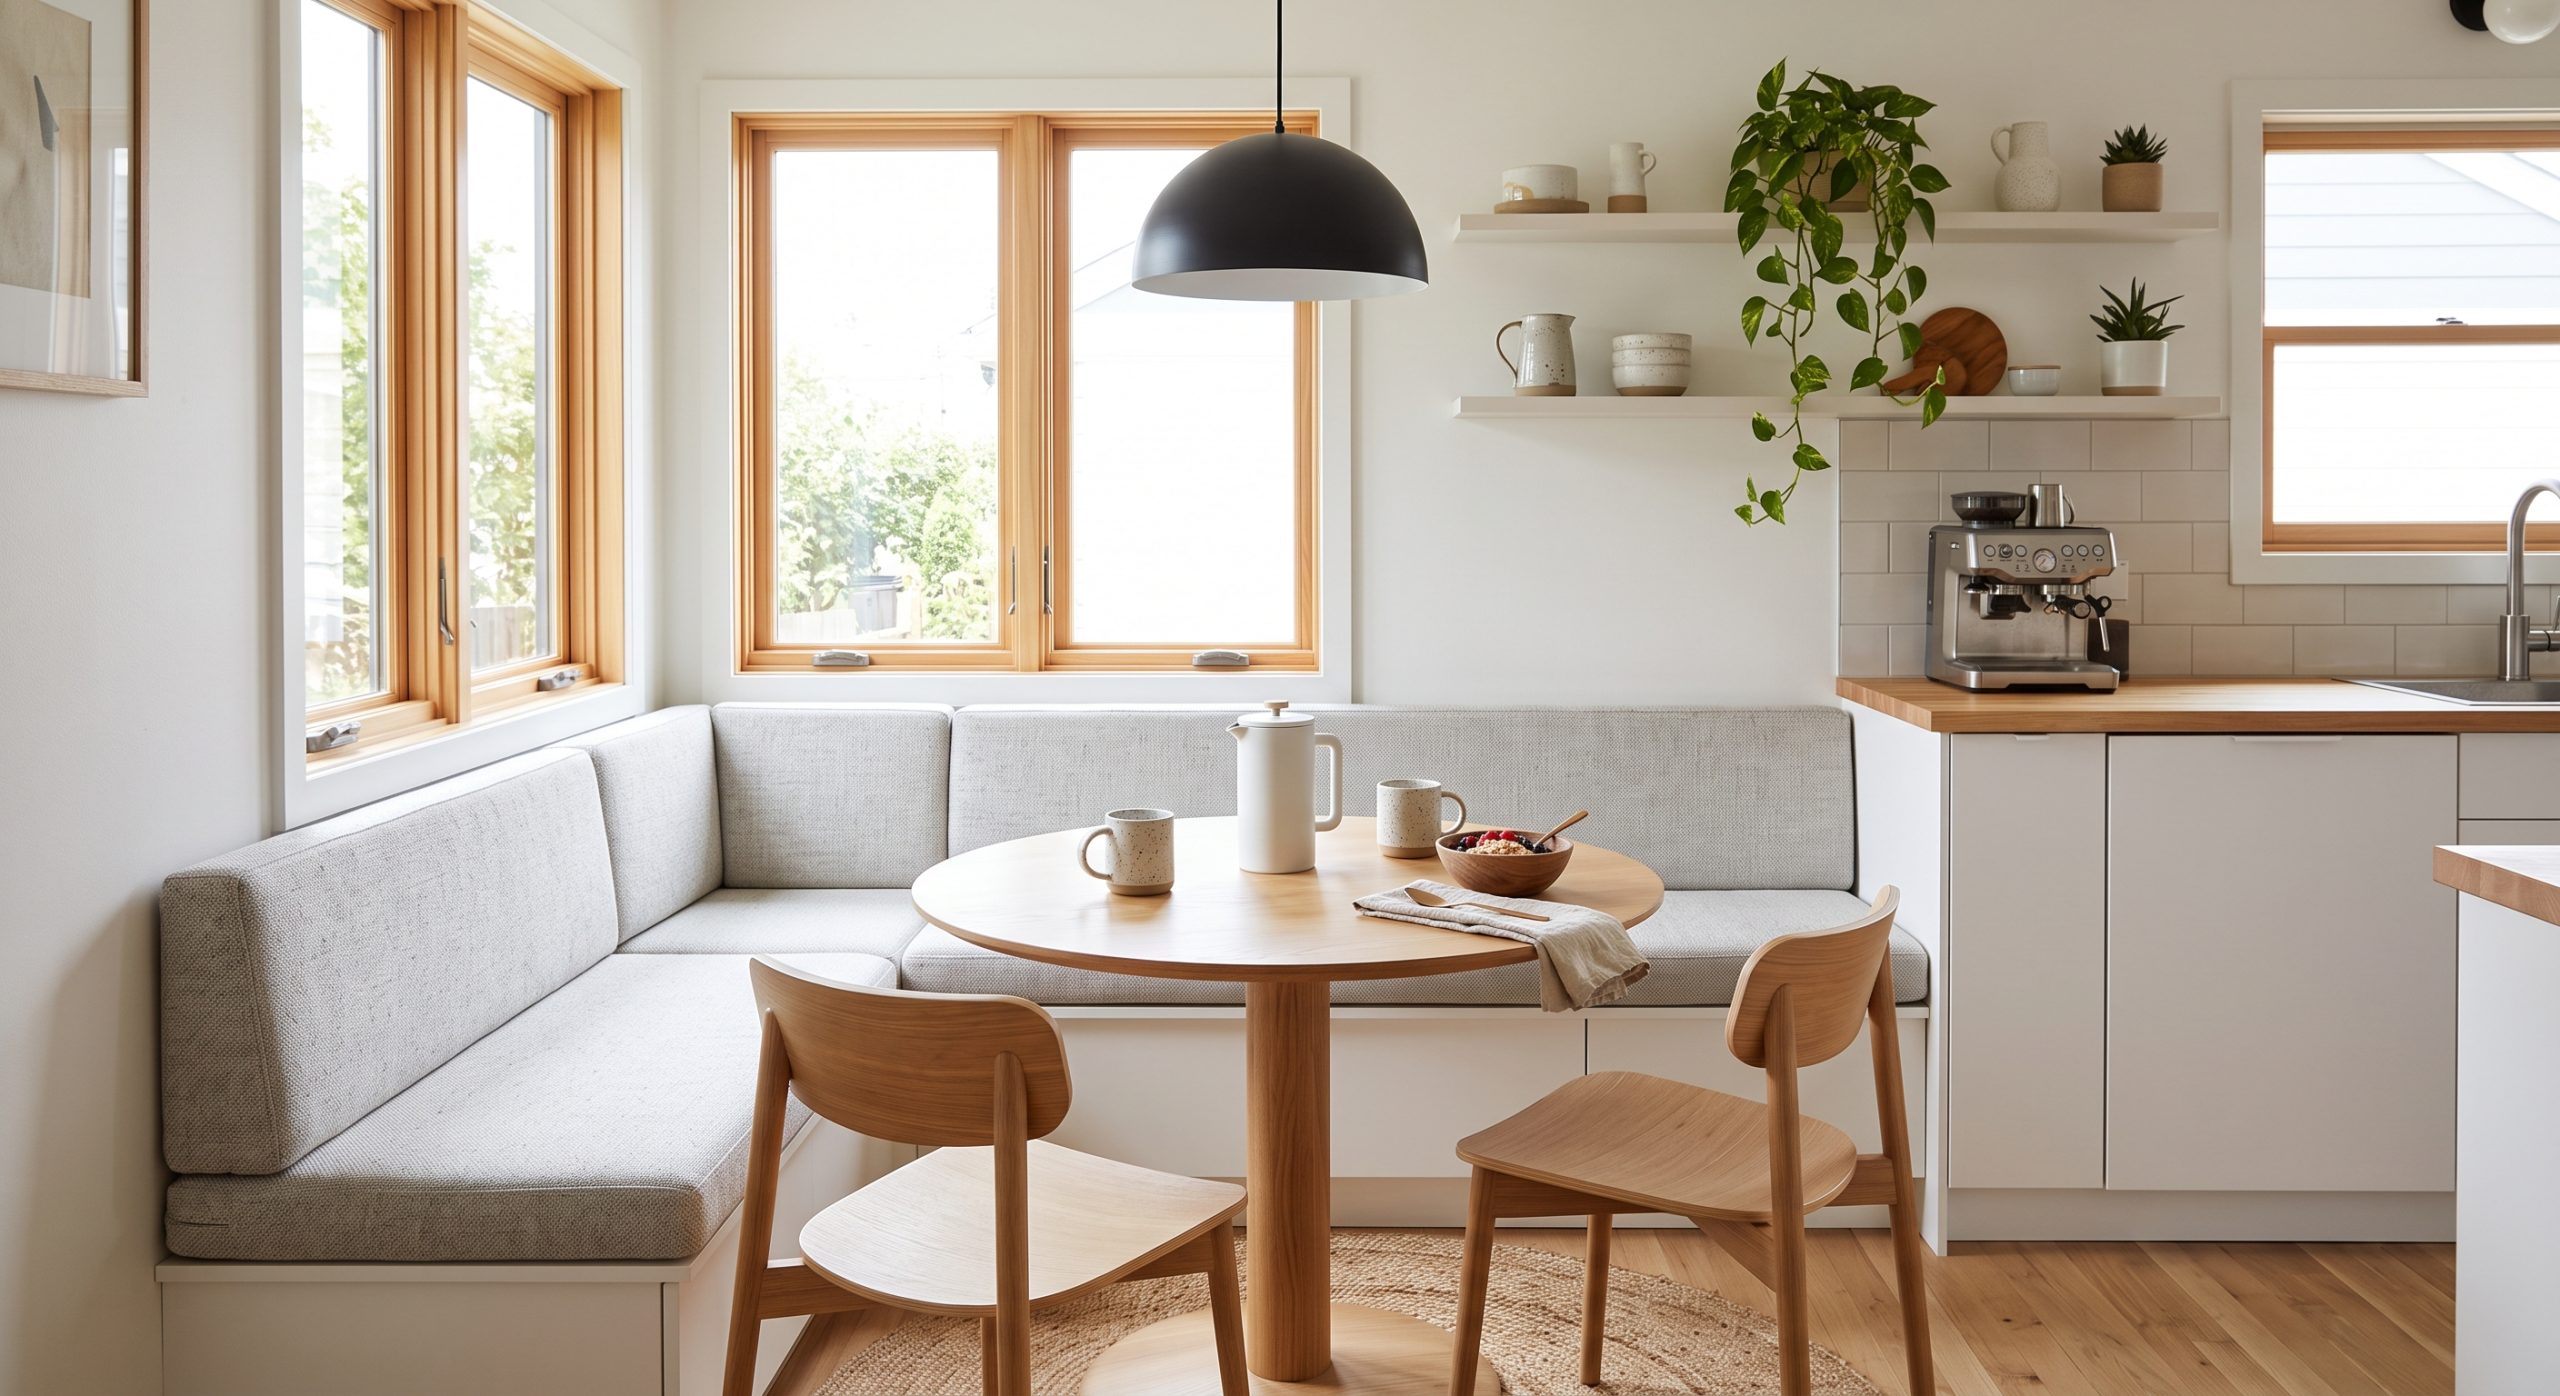
The breakfast nook is quietly having its renaissance. Once something you’d find in the suburban kitchen or on a built-in corner bench, it now meets a very modern need: to create a proper place to eat without taking up valuable floor area.
The best nook in small kitchens is not an afterthought. It’s a small piece of architecture, half dining room, half storage system, and often the most welcoming corner of the room.
Begin with the footprint
Circulation is the start of a successful nook. For one cook, the National Kitchen & Bath Association recommends a walkway of approximately 36 inches and a kitchen work aisle of approximately 42 inches. Those measurements are useful guardrails, particularly in open-plan rooms where a table can easily get in the way of drawers, appliances or the pathway between kitchen and living areas.
Measure not just the furniture but the space it occupies. A dining chair should be at least 24 inches wide. The seat-to-table relationship should be comfortable, and there should be enough room for knees and movement. If patrons have to walk behind seated patrons, leave approximately 44 inches from the edge of the table to the wall or obstruction.
Make the Banquette Work Harder
Banquettes are the best way to cram seating into a corner. It can run tightly along two walls and eliminate unused gaps unlike freestanding chairs. Seat height of 16 to 18 inches will work for most, as most standard dining tables are 28 to 30 inches high. For a counter-height nook, choose a stool between 24 and 27 inches.
Clever benches do double duty as storage. Lift-up lids hold seldom-used serving pieces, while drawers provide easier access to napkins, children’s items or small appliances. Opt for durable upholstery or a performance fabric: breakfast areas are prone to crumbs, coffee spills and the occasional jam-covered hand.
Capacity is as important as comfort. A little angle in the backrest makes it feel more generous than a vertical upholstered panel, and a depth of 18 to 20 inches for the seat allows you to dine relaxed without taking up too much floor space.
Pick the right table
Round and oval tables are particularly effective in tight rooms. Their lack of corners improves circulation and makes it easier to add a guest. A pedestal base also frees knees and allows chairs to slide beneath the table. For narrow layouts, a rectangular table with a wall-mounted or drop-leaf side can provide flexibility without permanent visual bulk.
Do not oversize the table simply to fill the corner. A nook should feel intimate, not congested.
Layer the light
A pendant centered over the table establishes the nook as a destination. Hang it low enough to create intimacy but high enough to preserve sightlines, typically around 30 to 36 inches above the tabletop. Supplement it with daylight, a wall sconce, or dimmable ambient lighting. Warm-white bulbs around 2700K to 3000K generally flatter food and create a softer evening atmosphere than cooler light.
Give the nook a distinct identity. A patterned wallcovering, painted ceiling, or contrasting timber can define the corner without enclosing it. The result is compact but not cramped: a room within the room, designed for coffee, conversation, and the everyday pleasure of sitting down.