

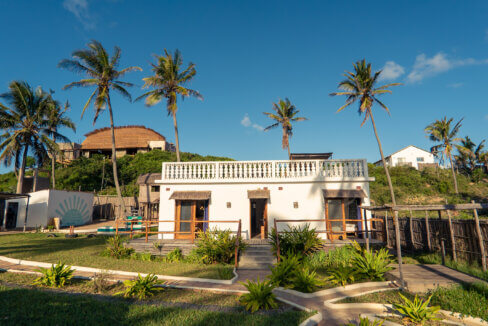
In West Africa, passive cooling is not a luxury add-on. It is a design response to rising temperatures, unreliable electricity and the cost of mechanical cooling The decisions made before installing a fan or air conditioner come down to three things: the orientation of a house, how it blocks the sun, and how it stores heat.
1. Start with orientation
The longest axis of a building should be generally east – west. This reduces the area exposed to the intense, low sun from the east and west. The sun is low, and these facades are difficult to shade. Deep roof overhangs by themselves are seldom sufficient.
The north and south facades are better for larger windows and outdoor living spaces, as the solar angles can be more easily controlled with horizontal overhangs. But that’s not a hard rule. Near the equator, the sun moves north and south over the year, but in the Sahel dust, heat and seasonal wind patterns change the balance. Orientation should thus respond to prevailing breezes on site, neighbouring buildings and the seasonal sun, not to a diagram of a compass alone.
Cross-ventilation is most effective when openings are on opposite walls and internal walls do not obstruct the flow. And if you have high ceilings, hot air can escape out of high vents.
2. Shade the glass, and the walls
The most effective shading is external. Inside the building, sunlight filtered through glass turns into heat. While curtains and blinds can help cut down on glare, they typically do so once the solar gain has already taken place.
Louvres are a flexible answer. Horizontal louvres are good for high-angle midday sun, while vertical fins are better for east and west windows with lower sun. Occupants can respond to changing conditions, dust and privacy needs with adjustable louvres. Fixed devices should be designed for the actual façade and sun path and not be copied from another building.
In West African houses, a shaded veranda is particularly important. It safeguards walls and windows, creates a cooler threshold between the inside and the outside, and sustains daily life without dependence on conditioned space. Light-coloured roofs and ventilated roof cavities also help to reduce heat ingress from above, an important consideration, as roofs receive some of the highest solar exposure.
3. Use thermal mass carefully
Concrete, brick, and compressed earth blocks can store heat during the day and give it off later. This ‘thermal lag’ is best in places where nights are much cooler than days and where windows can be opened for night-time ventilation. In hot, dry Sahelian areas, the use of thick masonry together with good protection of night ventilation can control indoor temperatures quite well.
This method is less reliable in humid coastal cities. On warm nights, the building can’t dump heat, so heavy walls can be a liability. There, lightweight construction, strong shading, reflective roofs, and constant air movement often trump massive construction.
The principle is simple: design for the local climate, not for some abstract idea of ‘tropical architecture.’ Orientation restricts solar exposure, louvres prevent heat gain, and thermal mass takes care of the rest. Used in combination and adapted to local materials and habits, they can make West African homes cooler, cheaper to run, and more resilient.