

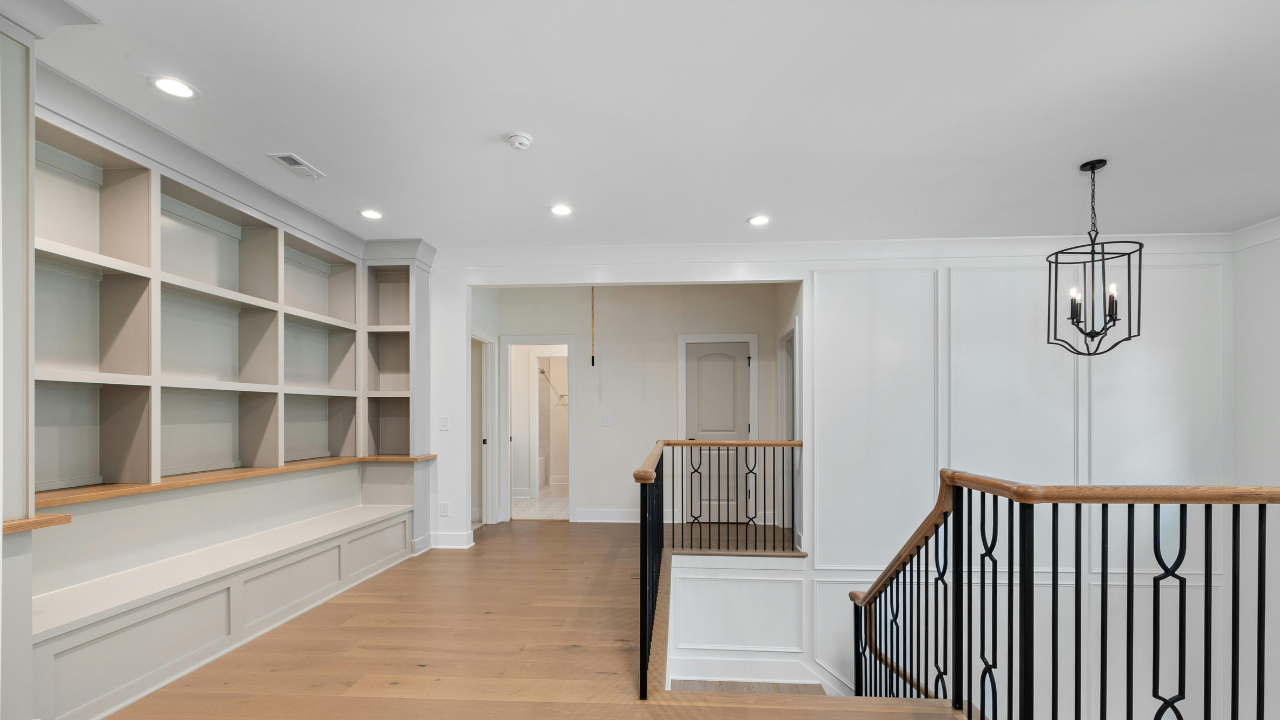
In Nigeria, the definition of a five-bedroom mansion is no longer about size. The best designs combine generous spaces with climate intelligence, reliable services and an understanding of the way Nigerian families live. The result is a home that feels impressive, but not ostentatious or difficult to maintain.
1. The Courtyard Mansion
A central courtyard can be the organising feature of a modern five-bedroom home. Daylight and air are included in the plan and the creation of a private outdoor room makes it ideal for family gatherings. In humid southern cities such as Lagos, Port Harcourt and Calabar, deep overhangs, shaded walkways and secure landscaping are the best ways to make use of courtyards.
The main living room, dining area and family lounge have large protected glass doors that open out to the courtyard. Separate wings for bedrooms are quieter, and you can have a guest suite near the entrance for privacy for your visitors.
2. The Entertainer’s Plot
The house should separate public and private functions, for homeowners who entertain extended family, business associates or social events on a regular basis. The ground floor could be used for a formal lounge, dining room and guest washroom, with a family lounge and most bedrooms on the upper level.
You might have a five-bedroom set-up, with a guest bedroom on the ground floor, three bedrooms with en-suite bathrooms upstairs and a master bedroom with dressing room, private balcony and well-shaded bathroom. A service staircase, pantry and utility yard keep the domestic functions separate from the entertaining spaces.
3. The Climate Responsive Tropical House
Nigeria has a range of climates from dry north to hot and humid south, so a successful plan can’t be just a European mansion. Cross-ventilation is important. Wherever possible, windows should be placed on opposite walls to let breezes flow through rooms. High ceilings, ventilated roof spaces and external shading are used to reduce heat gain.
While large expanses of glass can look luxurious, unshaded glazing increases indoor temperatures and cooling costs. A more practical modern expression is given by the use of brise-soleil, verandas, recessed windows and vertical fins. Courtyards, screened terraces and smaller west-facing windows can be used to combat intense afternoon heat in northern cities.
4. The Adaptive Smart Home
The plan should include infrastructure from the start, not as an afterthought. Solar panels, batteries, inverter, generator equipment and water-treatment systems can be housed in a dedicated plant area, rather than next to bedrooms.
Rainwater harvesting can help with irrigation and cleaning, while underground or above-ground storage can help overcome unreliable municipal supply.
Smart lighting, access, cooling and security controls are valuable, but they should enhance, not replace, good architectural design. Drainage needs to be reliable, with raised floor levels and permeable landscaping particularly important in flood-prone locations.
5. The Mansion Multi-Generational
Many households in Nigeria are made up of parents, children, domestic staff and visiting relatives. A flexible five-bedroom plan offers an accessible suite on the ground floor, a children’s study area, a staff room near the service zone and an independent guest entrance.
The construction must satisfy the relevant state planning requirements and the National Building Code of Nigeria, regardless of the style.