

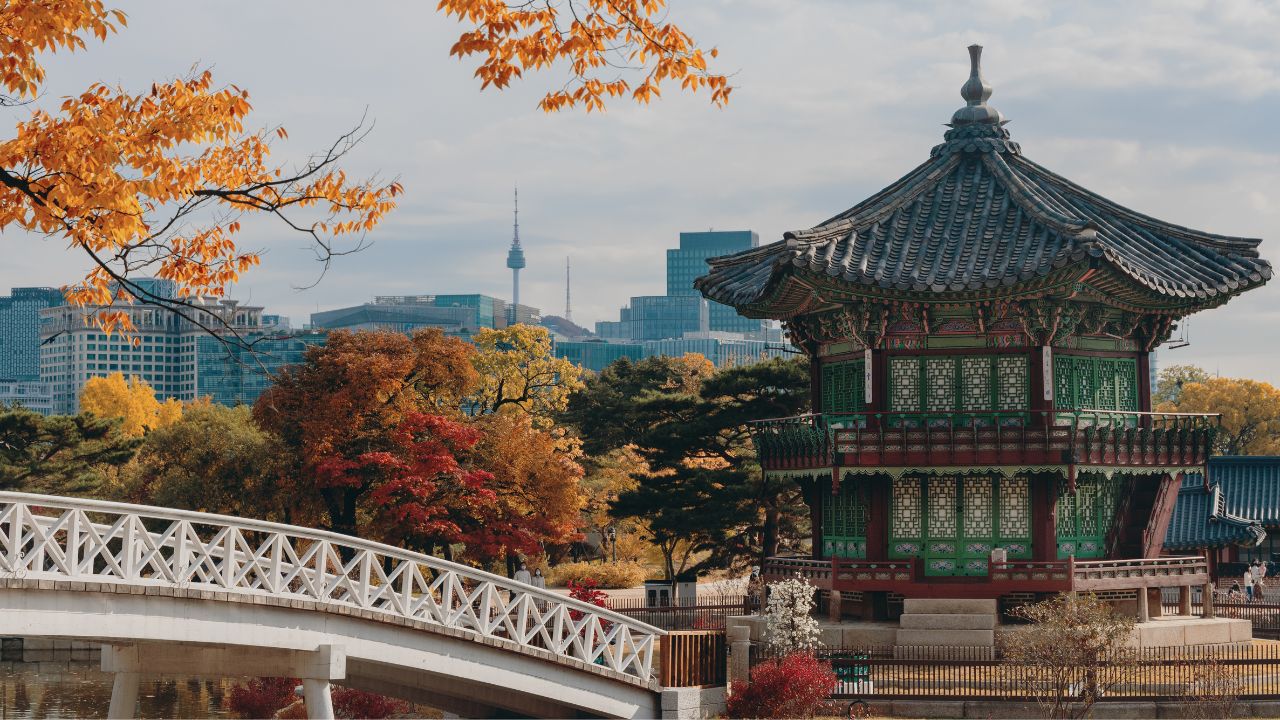
South Korean architecture is often a clash of opposites: ancient palaces next to glass skyscrapers, timber houses under elevated highways, dense apartment complexes punctuated by mountains. But the most useful lesson for the country isn’t about style. It’s about adaptation, how buildings can accept climate, history and rapid urban change without becoming museums or machines.
Start with the traditional Korean house, the hanok. Its design is environmental intelligence in the guise of simplicity. Deep roof eaves give shade in summer and protection from rain. The madang or central courtyard allows light and air into the house. The daecheong (raised wooden-floor hall) allows cross-ventilation and the ondol (underfloor heating system) is an efficient way of distributing heat in winter. Long before “passive design” became a professional slogan, the hanok viewed the building as part of a seasonal ecosystem.
That principle still holds true in Seoul, one of the world’s most densely populated capitals. The apartment towers of the city are often derided for their sameness, but they teach another Korean lesson: standardisation can be a social infrastructure. Mass housing became a home for millions of people during the country’s rapid industrialisation after the 1960s. The challenge now is to adapt these vast residential estates to different household sizes, to aging residents and to a hotter climate, rather than replace them.
South Korea’s newer landmarks are evidence of what happens when engineering becomes a civic spectacle. The tallest building here is the 555-meter (1,821-foot) Lotte World Tower, completed in 2017, which is one of the tallest in the world. Its tapered form is engineered to withstand Seoul’s winds and earthquakes and to serve as a mixed-use vertical neighbourhood of offices, residences, retail, and public observation space. The lesson isn’t that every city needs a supertall. It is that density works best when tall buildings have a variety of life, not just rentable floor space.
At Dongdaemun Design Plaza, inaugurated in 2014 and designed by Zaha Hadid Architects, architecture becomes public territory. It is made from 45,133 custom-shaped aluminium panels that follow its continuous, curving form. It is located on the site of the former Dongdaemun Stadium and incorporates parts of Seoul’s old city wall, and hosts exhibitions, markets and public events. It is a bold building, but its real value lies in its porosity. People can circulate, across it and through it.
The less glamorous, but perhaps most important, examples. Busan’s F1963 transformed a wire factory from the 1960s into a cultural complex, preserving industrial buildings rather than demolishing them. Seoul’s Oil Tank Culture Park, which opened in 2017, used a decommissioned petroleum depot for galleries and performance spaces after repurposing the six tanks rather than demolishing them.
These projects suggest a practical future for cities everywhere. Good architecture does not erase what came before. It reuses, cools, connects and accommodates. In South Korea, the most forward-looking buildings are often those that remember where they came from.